ServicesLaminate Flooring
Laminate Flooring in Tomball
We install laminate that looks like wood, holds up to kids and pets, and costs less than solid hardwood. Before we start, you get a written quote showing the prep, underlayment, trim and transitions your rooms need, so the total holds on install day.
A durable wood look, installed on a sound base
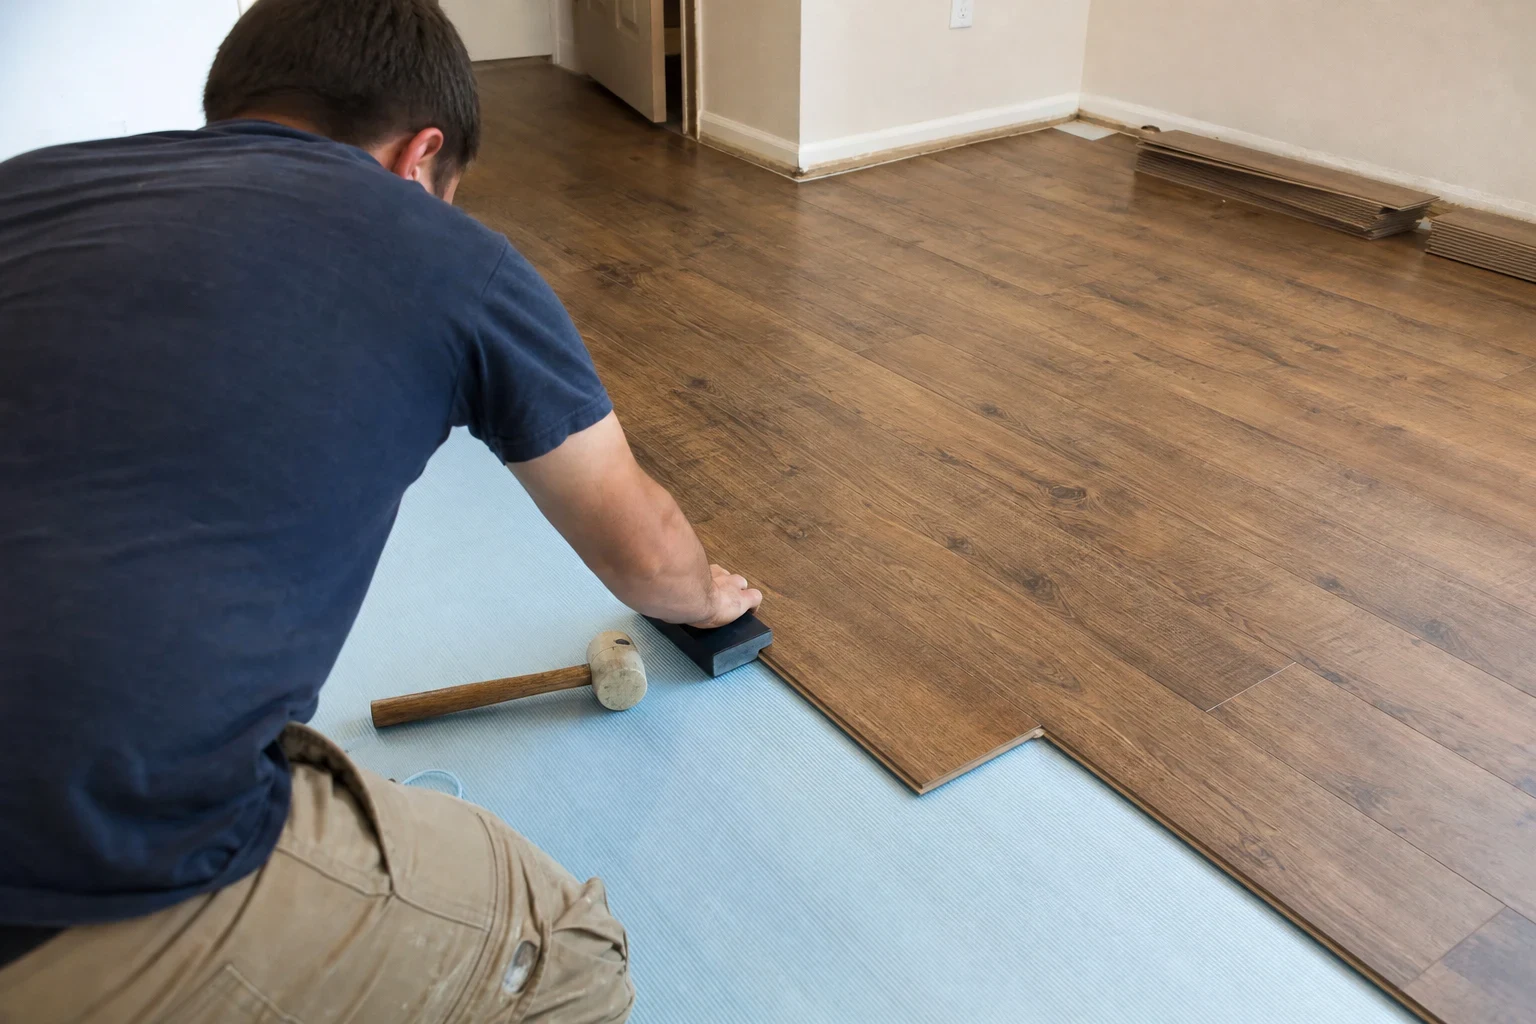
Laminate is a layered plank: a dense fiberboard core, a printed design layer and a clear wear layer on top. It clicks together edge to edge and floats over the floor below, so it is not nailed or glued down. That makes it quick to install and forgiving of busy rooms.
How long it lasts depends mostly on what sits underneath and how the edges are finished. Most homes around Tomball sit on concrete slabs, and slabs carry moisture and small dips that laminate will telegraph if they are ignored. We check flatness and moisture first, then write down exactly what prep the floor needs and why.
If a room sees standing water, such as a full bathroom or laundry, we may point you toward luxury vinyl plank or tile flooring instead. We would rather say so up front than install the wrong product.
What your laminate installation includes
Taking out what is there now
Old carpet, its pad and the tack strips along the walls come up first, along with any sheet vinyl, and we haul all of it off. Tile removal is quoted as its own line, since breaking it out and grinding the thinset takes longer.
Flatness and moisture check
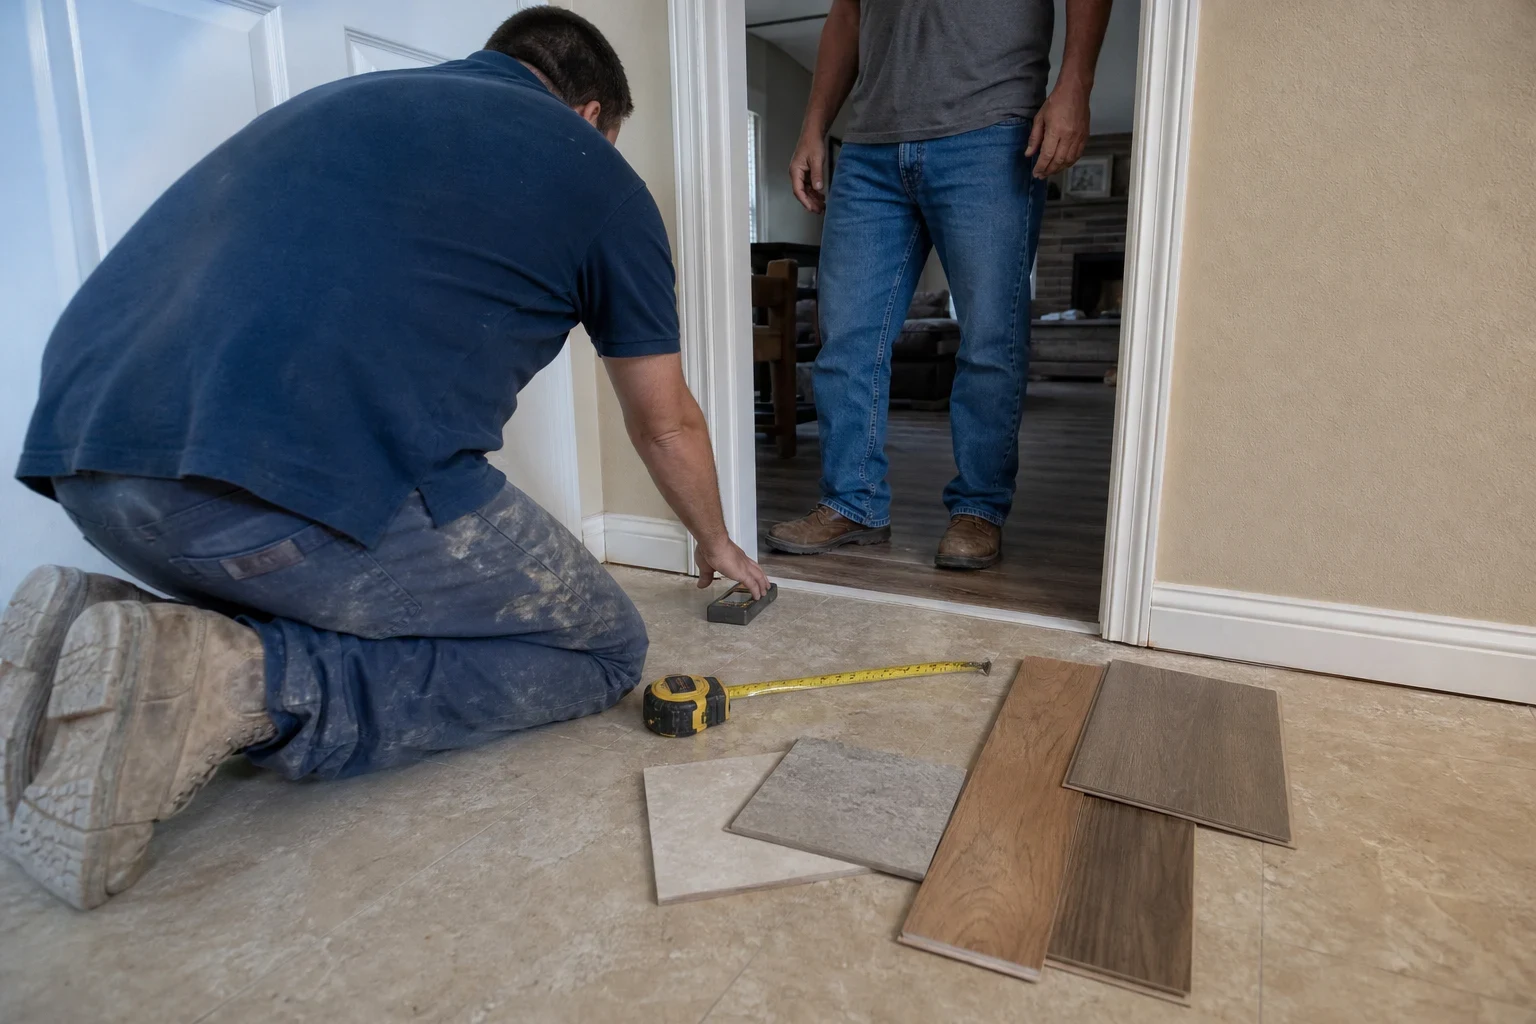
We run a straightedge across the slab or subfloor and test for moisture. Laminate needs a flat surface, typically within about 3/16 inch over 10 feet, so low spots get leveling compound and high spots get ground down.
Vapor barrier and underlayment
Over concrete we lay a 6-mil poly barrier or an underlayment with one built in. The right pad also quiets footsteps and softens that hollow sound cheap installs are known for.
Expansion gaps and door clearance
Laminate moves with humidity, so we leave a gap at every wall and fixed object. We undercut door jambs so planks slide beneath them for a clean edge instead of a caulked seam.
Trim, transitions and cleanup
We cover the gap with new or reinstalled baseboard or quarter round, and set transition strips where laminate meets tile or carpet. The rooms are swept and vacuumed before we leave.
Signs it is time to replace your laminate
- Swollen or chipped edges
- Spills and wet mopping let water into the seams, and the fiberboard core puffs up. Once edges swell they do not go back down.
- Peaking or buckling
- Planks that lift into a ridge usually mean the floor was pinned against a wall or cabinet with no room to expand. Humid summers make it worse.
- A hollow, clacking sound
- Thin or missing underlayment, or a slab that was never leveled, leaves planks flexing over voids. Over time the locking joints wear and separate.
- Gaps opening between planks
- Separating seams point to failed joints or an uneven base. Dirt collects in the gaps and the floor starts to look tired.
- Worn-through finish in traffic lanes
- Older laminate with a low wear rating shows pale paths at doorways and in front of the sink. A higher-rated plank holds its pattern far longer.
How a laminate job runs
- 1
Measure and look underneath
We measure each room, check the slab or subfloor, and note doorways, stairs and transitions. If something under the old floor needs attention, we show you.
- 2
Your written quote
You get a quote that lists the flooring, underlayment, leveling, removal, trim and transitions as separate lines. You know what each item is for before you agree to anything.
- 3
Acclimate the planks
The boxes sit in your home for about 48 hours so the planks adjust to your indoor temperature and humidity. Keeping the air conditioning running during this time helps.
- 4
Install day
We move furniture you ask us to, prep the floor, lay the barrier and click the planks in with staggered seams. Most rooms are walkable as soon as we finish.
- 5
Trim and walkthrough
We fit baseboards and transitions, clean up, and walk the floor with you. We point out care basics such as using a damp mop rather than a wet one.
What moves the price of laminate
Laminate is priced by more than square footage. The plank you pick matters, but prep and finishing details often shift the total just as much. We list each of these in writing so nothing appears later as an add-on.
- Plank quality and wear rating
- Thicker planks with a higher AC wear rating and water-resistant cores cost more. They also feel more solid underfoot and last longer in kitchens and entries.
- What the base underneath looks like
- When the slab or subfloor is already level and dry, prep stays minimal. Low spots, cracks or leftover glue call for patching compound or grinding, and we measure that and put a price on it before work begins.
- What comes out first
- Pulling carpet is quick. Removing glued vinyl or ceramic tile takes more labor and disposal.
- Layout and room count
- Open, rectangular rooms go fastest. Closets, hallways, angled walls and many doorways mean more cuts and more transitions.
- Trim choices
- Reusing baseboards, adding quarter round or installing new baseboard each prices differently, and matching stair nosing adds its own line.
Laminate questions we hear often
- Can laminate go in a kitchen or bathroom?
- Water-resistant laminate does well in kitchens and half baths where spills get wiped up. Full bathrooms and laundry rooms see standing water, and there we usually recommend luxury vinyl plank or tile flooring. We will tell you plainly which fits each room.
- Can you install laminate over my existing tile?
- Sometimes. If the tile is firmly stuck down with no loose or cracked pieces and the surface is flat, laminate can float over it, which saves removal time. The added height can affect doors and transitions, so we check that and note it in your quote.
- Will laminate on my stairs match the rest of the floor?
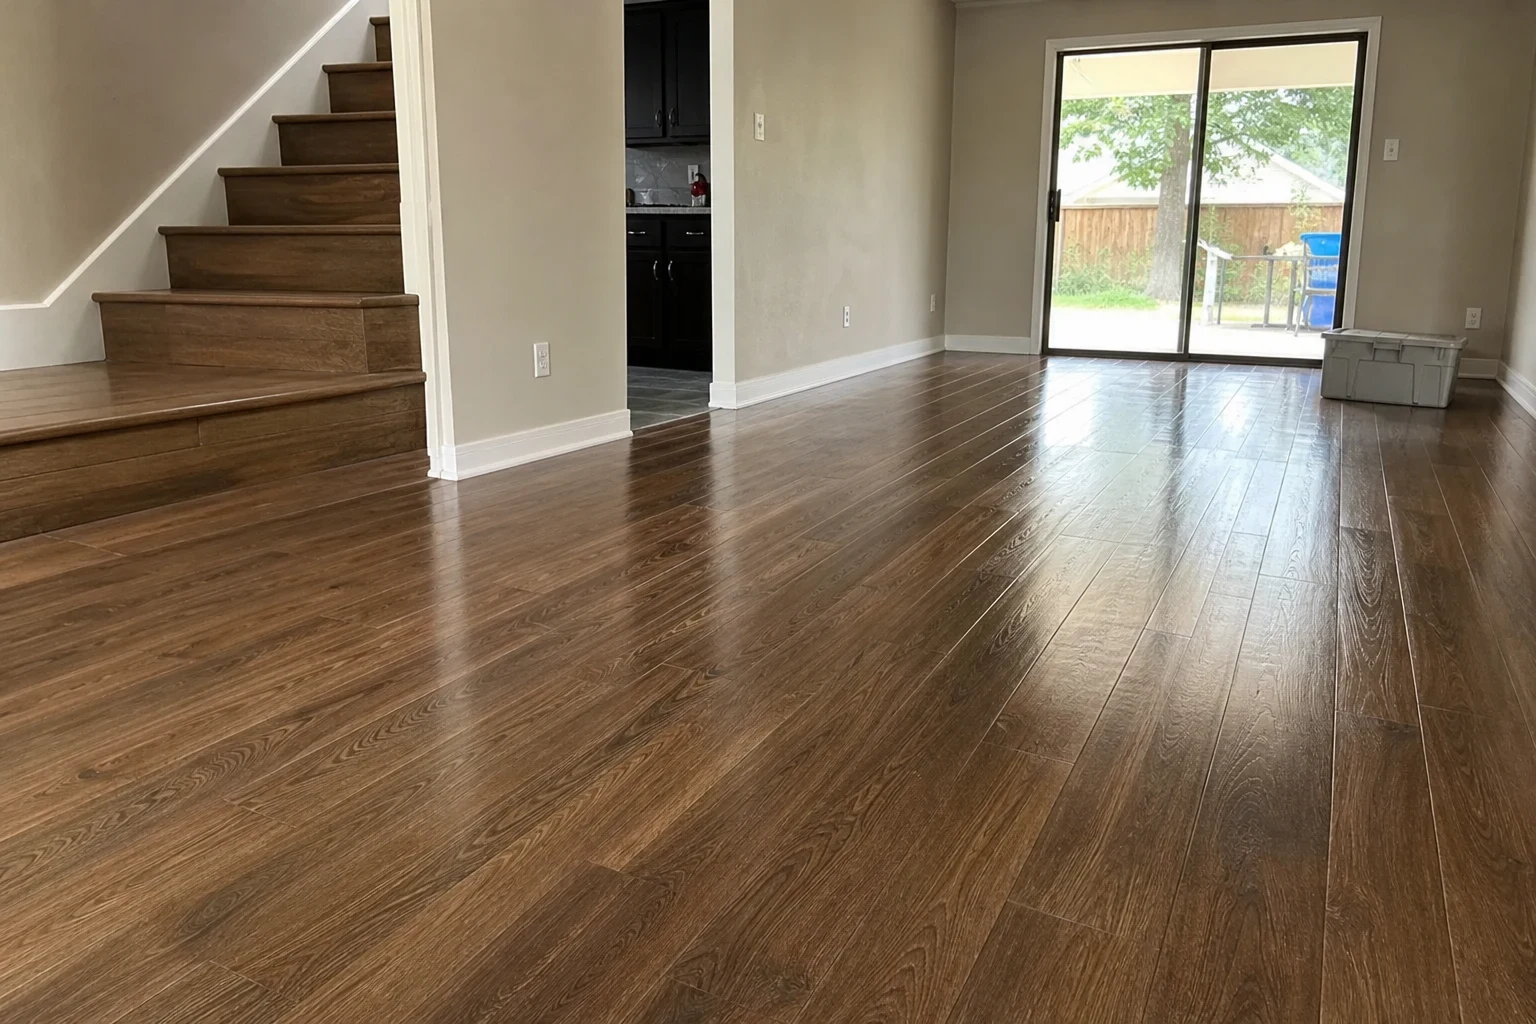
- We can install laminate treads with matching nosing so the stairs carry the same look. Stairs involve more cutting and fitting, so we price them separately. Our stair flooring page explains that work in more detail.
- Why can't laminate be sanded like hardwood?
- The pattern is a printed layer under a thin wear surface, so there is nothing to sand back. A damaged plank is replaced instead. If you want a floor that can be renewed many times, solid hardwood flooring is the better fit.
- How long does a laminate install take?
- After the planks acclimate for about two days, a few rooms typically take one to two days to install. Leveling or tile removal adds time, and your quote will show that before we schedule.
Know your laminate total before we start
Tell us which rooms you have in mind and what is on the floor now. We will set a time to measure and then put the full scope in writing.